
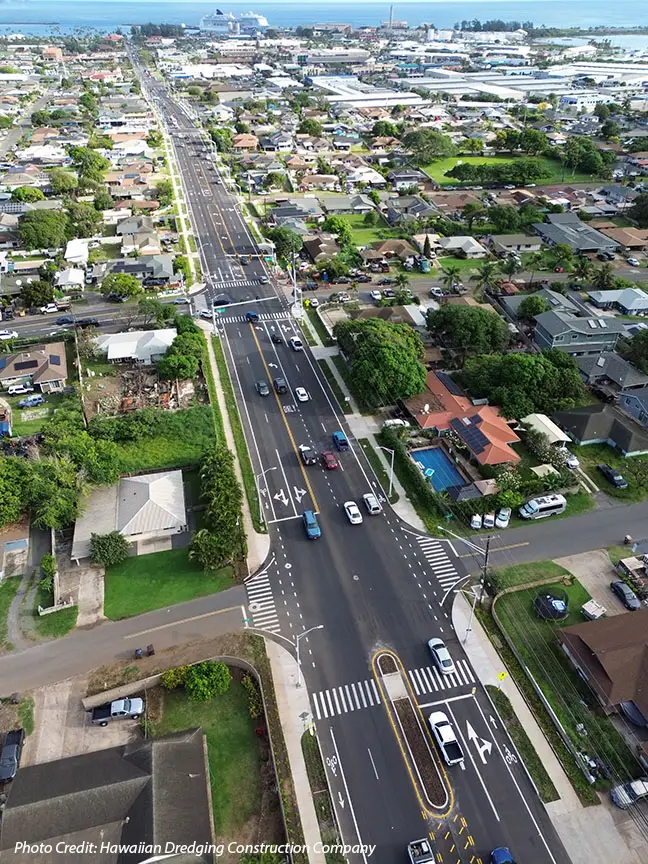
This HDOT project is intended to reduce traffic congestion, improve traffic flow and improve operations and safety along this corridor. Roadway improvements include:
- Widening from two lanes to four within 100-foot right-of-way (ROW)
- Two, 11-foot wide lanes in each direction
- One 5-foot wide shared shoulders
- One continuous two-way left turn lane (CTWLTL) between northbound and southbound trave lanes
- 5-foot wide sidewalks
- 6-foot wide bioswales
- Signage, pavement markings, asphalt paving
- Drainage improvements, including 5-foot bioswales
- ADA accommodations
- Retaining wall/noise wall
- Sidewalk relocation
WOC prepared construction plans, including road sections, roadway plans, driveway plan and grading, curb ramp plan and grading, ESCP plans, wall plan and profiles, drainage plans and details, pavement plans, and cross-sections. Report and calculations including Drainage Reports and Water Quality Reports.
Transportation scope included preparing an update to the Traffic Impact Report previously prepared in 2015, traffic signal warrant studies at unsignalized intersections along the project corridor, pedestrian crossing assessments at select locations along the project corridor, a Transportation Management Plan in conformance with HDOT standards and guidelines, traffic signal plans, and traffic control plans.
Estimated construction cost: $25.5 million
Services Provided: Planning, Civil Engineering & Transportation Engineering